2-Level Puzzle Lifts
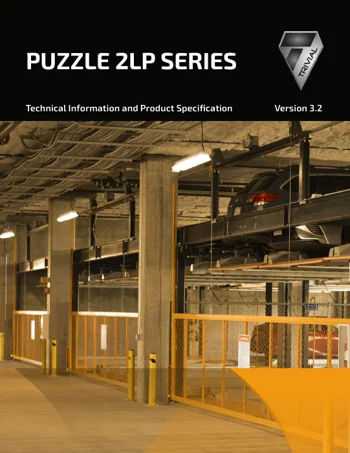
Standard, tandem and pit configurations, with planning dimensions and technical requirements.
Technical specifications
2LP series · Version 3.2
Find the drawings, specifications and product information for your parking system.
Standard, tandem and pit configurations, with planning dimensions and technical requirements.
2LP series · Version 3.2
3LP system specifications, configurations and site planning information.
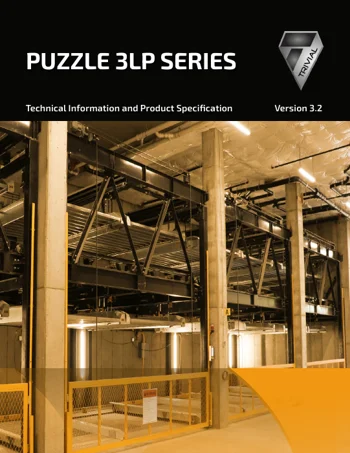
3LP series · Version 3.2
CAD drawings for the two-post hydraulic stacker.
DWG drawing
Product overview and an imperial CAD drawing for four-post stackers.
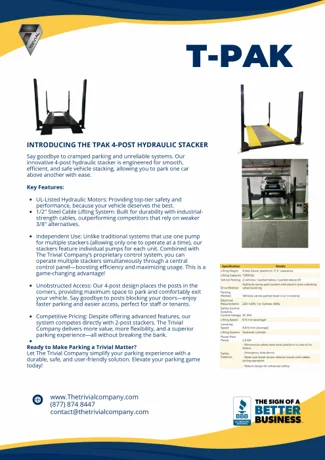
4-post hydraulic stacker
Imperial drawing
3T-PAK product information and the separately labeled Triples CAD drawing.
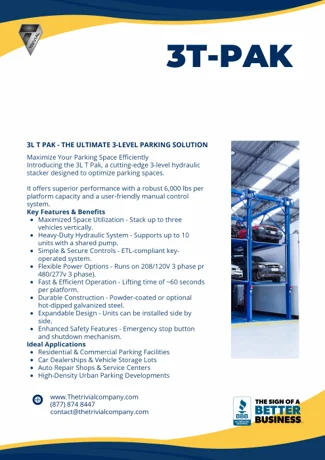
3-level hydraulic stacker
Drawing file: Triples_20221130
A printable technical drawing and the original CAD file.
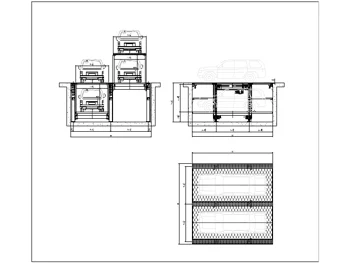
Plan and elevation views
DWG drawing