
By The Trivial Company ·
A full garage does not always mean a property has reached its parking potential. Parking stackers and puzzle systems can use vertical space to add capacity within a constrained footprint. The right configuration starts with the building, the vehicles, and the people who will use it.
Before comparing equipment, collect a floor plan, available clear heights, and a picture of daily parking demand. These five checks help turn an early idea into a useful project conversation.
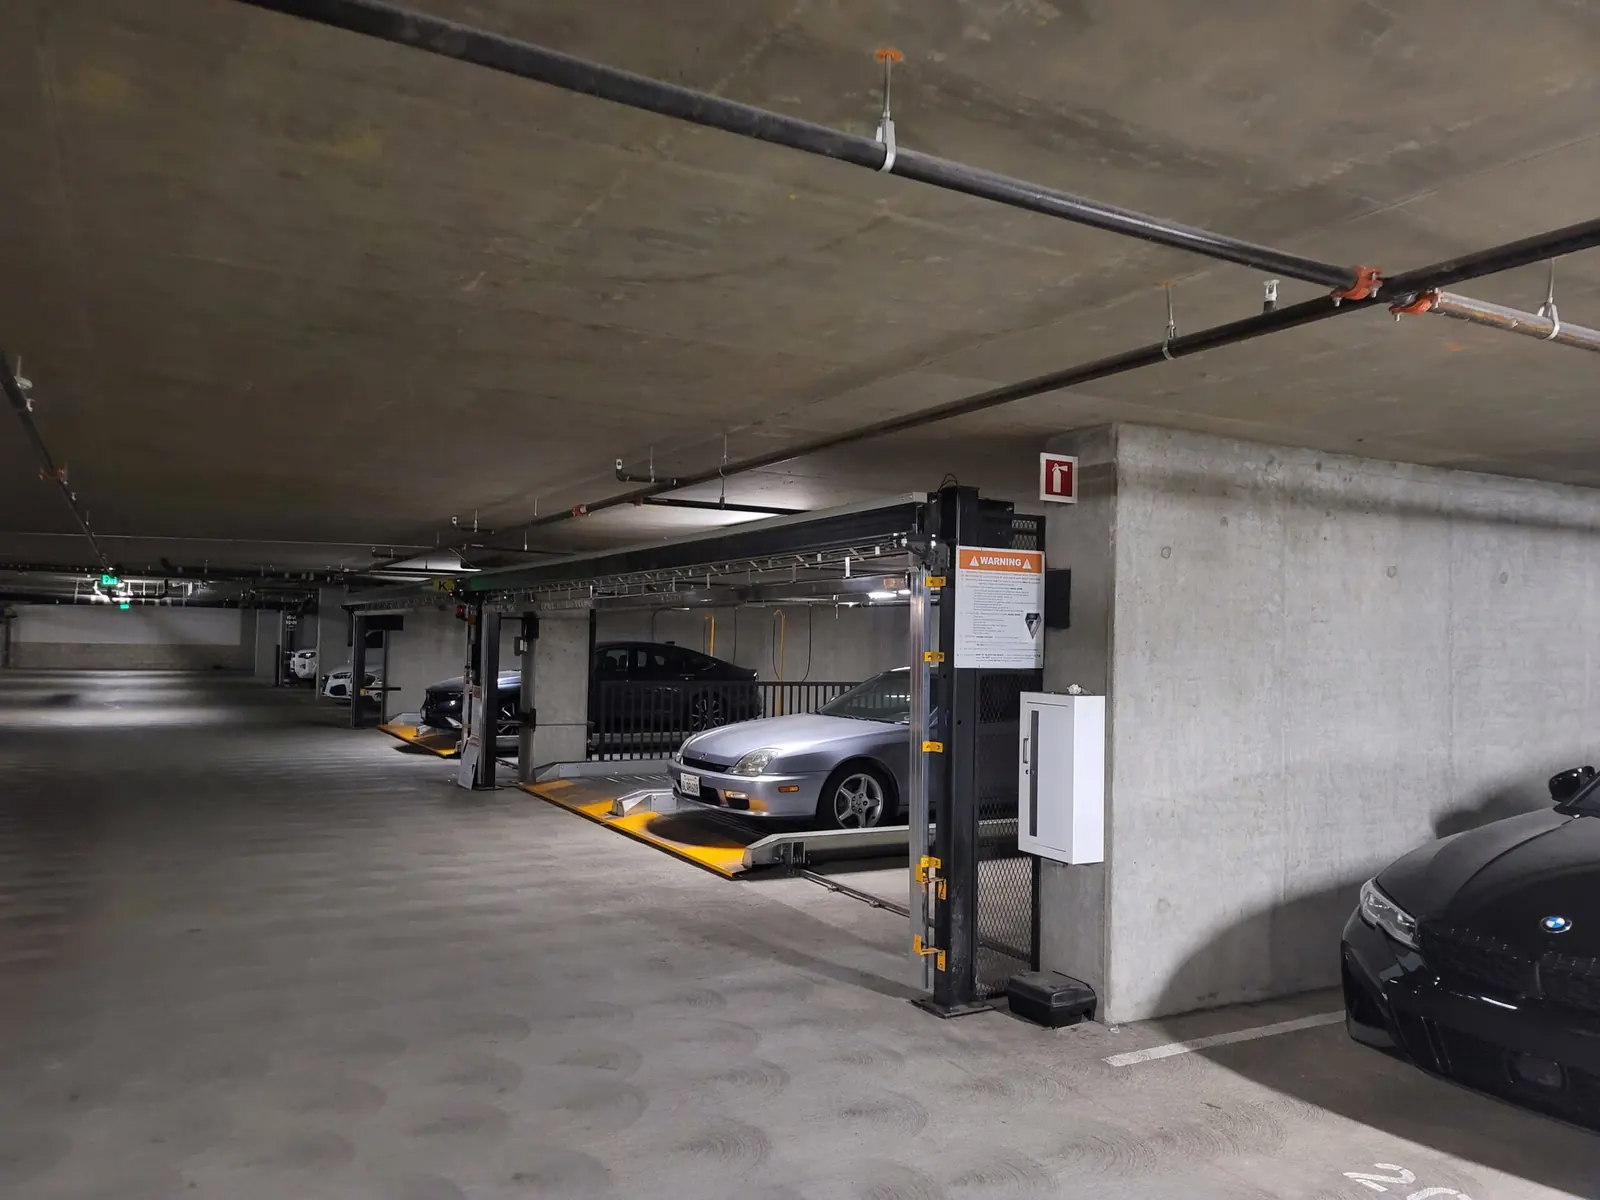
1. Measure the usable footprint
Start with the area the equipment can actually occupy. Overall garage dimensions are useful, but columns, walls, ramps, doors, utility rooms, and drive aisles shape the available layout.
A machine must fit its assigned area while allowing drivers to approach and leave the loading position. Installation and future service also need access. A narrow leftover strip on a floor plan may not function as an additional parking bay.
Bring to the review: a dimensioned plan showing column locations, entrances, circulation, and any areas that must stay clear. Photos help explain conditions that a drawing may miss.
2. Check clear height and pit conditions
Measure to the lowest obstruction above each proposed equipment location. Beams, ducts, pipes, sprinklers, and other services can reduce usable height even when the floor-to-floor dimension looks generous.
The required envelope depends on the selected equipment, its configuration, and the vehicles it is intended to accommodate. Where a pit configuration is being considered, pit depth, drainage, waterproofing, and structural conditions need coordination with the project team.
Bring to the review: building sections, obstruction heights, and any known excavation restrictions. Confirm the complete equipment and vehicle clearance envelope before committing to a layout.
3. Define the vehicles you need to accommodate
“Fits cars” is too broad to guide equipment selection. Vehicle height, width, length, and weight all matter. Include the SUVs, pickups, and other vehicles your residents, staff, or customers are likely to use, along with relevant accessories such as roof racks.
Keep the parking-space clearance separate from the overall machine dimensions. A system's outside footprint does not describe the vehicle envelope available on each platform.
Use our Vehicle Size Guide to explore vehicle dimensions, then have the proposed equipment checked against the project's intended vehicle mix and manufacturer limits.
4. Match the system to daily access
Capacity is only part of the decision. Consider who parks, when they arrive and leave, and how they will retrieve their vehicles. A residential garage, employee lot, and vehicle-storage facility can have very different operating needs.
Some stacker arrangements require another vehicle to be moved before a stored vehicle can leave. Puzzle systems use controlled platform movements and vacant positions to create an access path. Those operating differences should be part of the selection discussion from the beginning.
Bring to the review: expected users, busy arrival and departure periods, stall-assignment preferences, and any EV charging requirements. Review the proposed retrieval process with the people responsible for operating the property.
5. Plan installation and ongoing support
A workable proposal should address how the equipment will reach the garage, where it will be staged, what building and electrical work is needed, and how installation will affect parking availability.
Ongoing operation deserves the same attention. Discuss preventive maintenance, user training, service access, emergency contacts, and the response to a power interruption. Where remote monitoring or battery backup is proposed, confirm what is included and how it applies to the selected system.
The Trivial Company supports design, supply, installation, and service for automated parking systems. Involving the team early helps identify coordination needs before the equipment layout is finalized.
Start with a preliminary layout
Our Build a System tool lets you explore configurations and organize an initial parking concept. The Parking Calculator helps you compare preliminary planning inputs. Use these tools to prepare for a project review; final equipment selection depends on verified site conditions and coordinated project requirements.
Have a garage plan or an underused area in mind? Share the drawings, photos, target space count, and vehicle requirements so we can review the possibilities with you.