
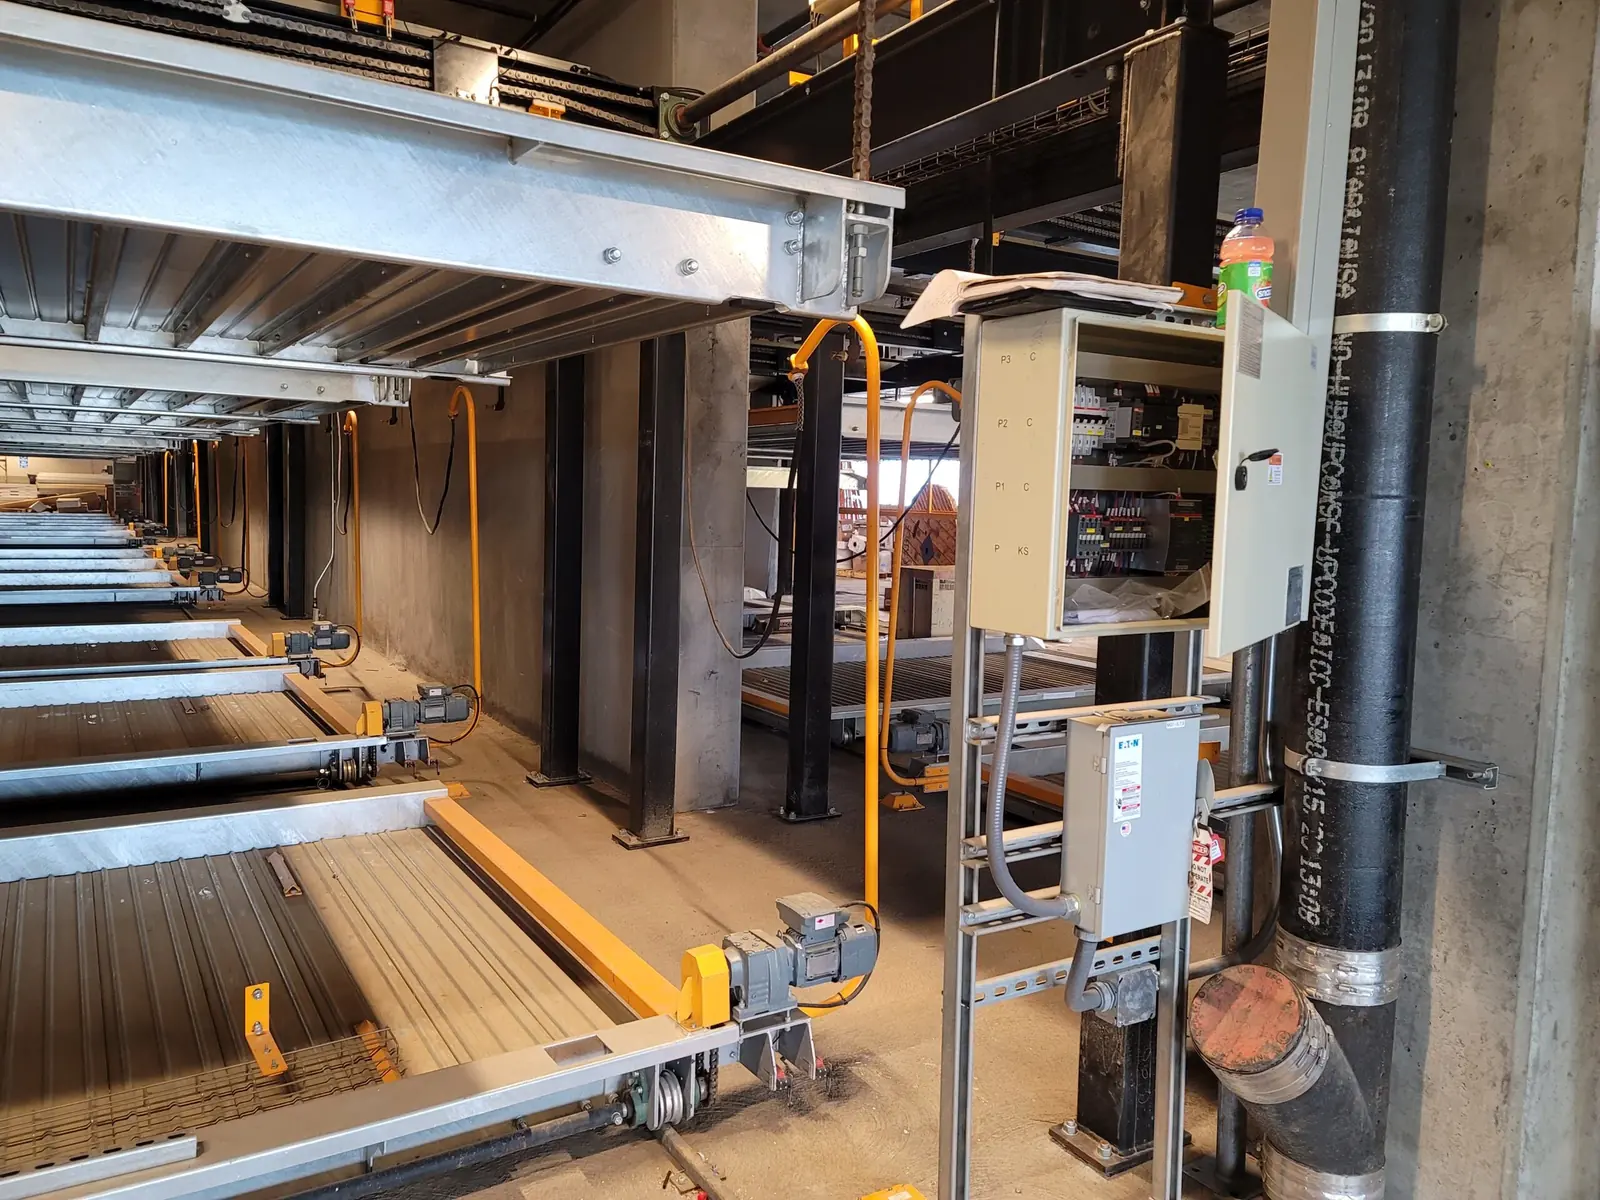
Parking stackers are often judged by lift speed, parking count, or structural fit, but the day-to-day resident experience is shaped just as much by the loading zone. If the area around the system is cramped, confusing, or poorly sequenced, the garage can feel stressful even when the equipment itself is operating correctly. In multifamily settings, small layout decisions often determine whether daily use feels orderly or frustrating.
That is why loading-zone planning should be treated as an operational issue, not only a design detail. A good layout supports clearer circulation, better resident habits, and fewer avoidable interruptions during peak use periods. It also gives ownership teams a stronger base for long-term parking system support because daily friction is easier to identify when the physical workflow is organized from the start.
Entry and waiting positions need to feel obvious
Residents should be able to approach a parking stacker and understand where to stop, where to wait, and when to move without hesitation. If the queue area is not obvious, drivers may stop too early, block a travel lane, or crowd the loading area before the previous cycle is complete. In busy residential garages, those moments add up quickly.
The best layouts create a simple sequence: approach, pause, load, exit. That sequence should be clear from striping, signage, sightlines, and the physical relationship between the drive aisle and the equipment. This matters across many parking stacker configurations, especially where multiple users may be trying to understand the system for the first time.
Circulation conflicts usually start outside the machine
When a garage experiences recurring delays, the cause is not always inside the stacker system. Often the issue begins with competing movements around it. Drivers backing out of nearby spaces, delivery activity, trash handling, or pedestrian crossings can all interfere with loading if the zone around the equipment has not been coordinated carefully.
This is one reason early field coordination matters so much. The stacker may technically fit the plan, but daily operations can still suffer if adjacent uses create avoidable pinch points. A well-managed installation and startup process should confirm that markings, clearances, and nearby traffic patterns support how the garage will actually operate once residents move in.
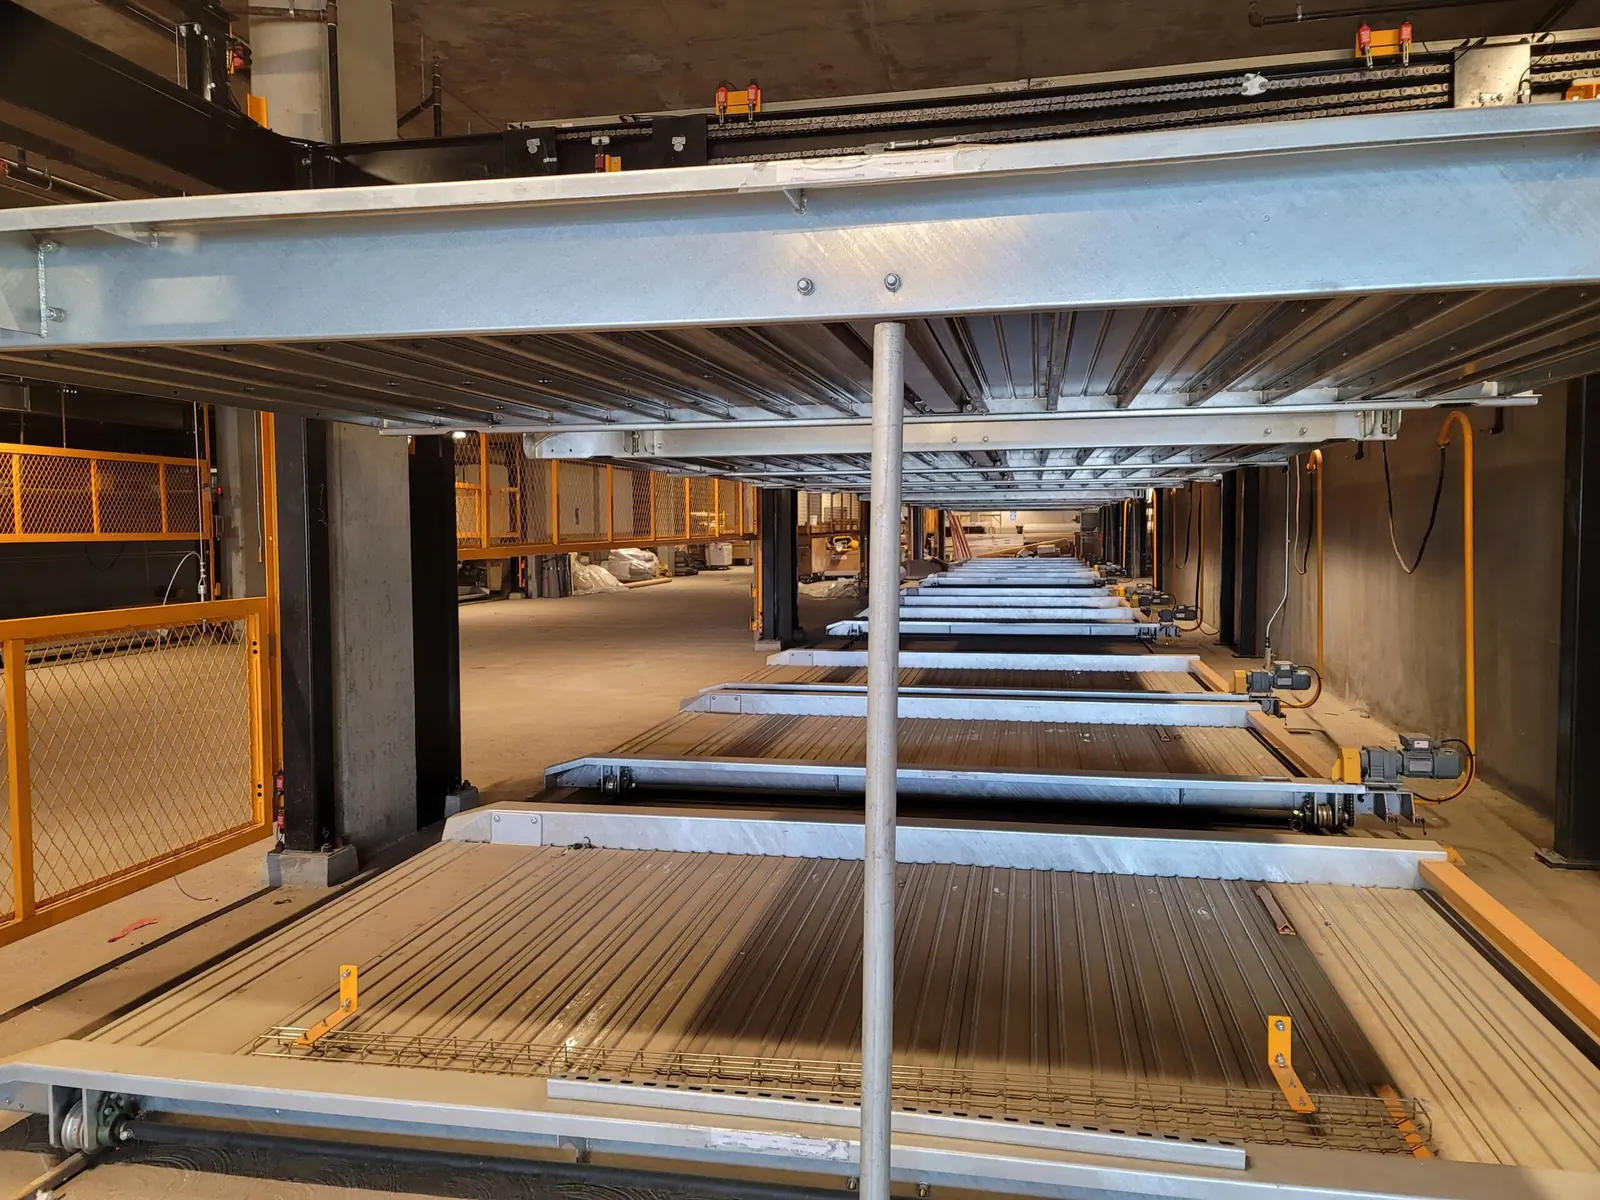
Resident instructions work better when the space reinforces them
Written instructions are useful, but they are not enough on their own. Residents follow parking procedures more consistently when the physical layout supports the same message. If the signs say one thing while the floor markings and access path suggest something else, confusion is almost guaranteed. The garage should make the right behavior feel natural.
That means aligning signage, control placement, waiting positions, and resident communications. A stacker with a clearly defined loading path is easier to explain during onboarding and easier to manage when questions come up later. If a property wants smoother resident adoption, the physical environment needs to carry part of the training burden rather than relying on staff reminders alone.
Service access should be protected during normal use
Another common layout mistake is using every nearby inch for parking convenience while leaving no clean service approach. Technicians may need safe access to control areas, gates, sensors, or platform edges. If those paths are routinely blocked by resident vehicles, stored items, or informal queuing, minor service work becomes harder than it should be.
Protecting those access paths supports faster diagnostics and cleaner follow-up when the property needs help. It also complements a structured preventive service plan, because scheduled inspections are more effective when key components can be reached without disrupting the rest of the garage.
Peak-hour behavior should shape the final layout review
A loading zone may look acceptable when the garage is empty and still struggle during actual demand. Lease-up periods, evening returns, and weekend traffic can expose weak points that were not obvious during a quiet walkthrough. That is why final layout review should consider not just clear dimensions, but the rhythm of real use.
Property teams benefit from asking simple questions during review: Where do drivers wait if another car is already loading? Can pedestrians pass safely without cutting through the operating zone? Does the aisle still function when a moving truck or vendor vehicle is nearby? Those practical checks help distinguish a technically complete garage from one that is genuinely ready for residents.
Good layout decisions reduce avoidable support calls
Not every support request comes from an equipment fault. Many start as user confusion, blocked circulation, or inconsistent loading behavior. When the zone around the stacker is legible and well organized, staff can separate operating mistakes from real technical issues more quickly. That makes communication with residents easier and keeps service conversations focused on the right problem.
If your project is planning a new garage or refining an existing one, loading-zone layout deserves the same attention as the equipment itself. Better circulation, clearer waiting positions, and protected service access can improve daily use without changing the core system. If you want help reviewing a site, contact The Trivial Company to discuss the garage.